
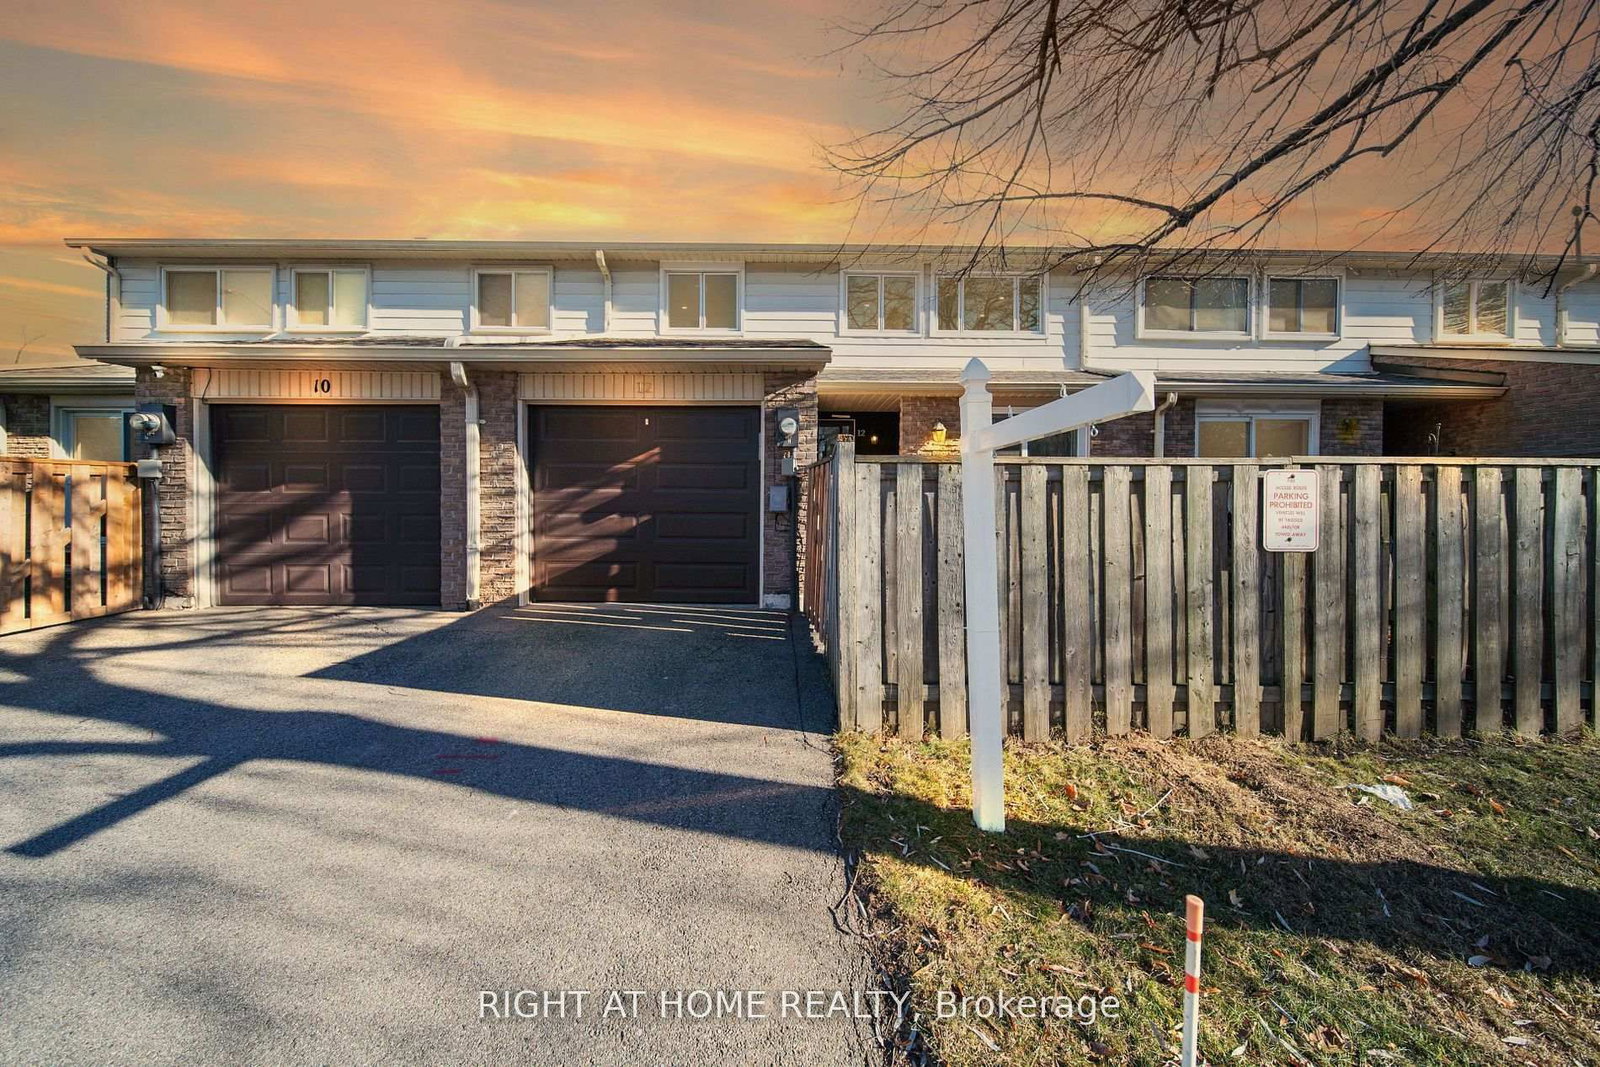
<-- style PDP --> 12 Lace Fern Way, Toronto - Condo Townhouse for sale for $786,000
  • new
  • for sale

12 Lace Fern Way

Toronto, Ontario, M2J 4L9 - Don Valley Village

$786,000

  • Neighbourhood

    Don Valley Village

  • Major Intersection

    Finch Ave E And Don Mills Rd

  • Listed Since: 3 day(s)

  • Last update: 2 day(s) ago

Overview

  • Property Type

    Condo Townhouse, 2-Storey

  • Bedrooms

    3

  • Bathrooms

    2

  • Square Feet

    1400-1599

  • Exposure

    West

  • Total Parking

    2 (1 Attached Garage)

  • Maintenance

    $460

  • Taxes

    $3,023.00 (2026)

  • Balcony

    None

Property Description

Property description for 12 Lace Fern Way, Toronto

Welcome to The Fernway, one of North York's most desirable family-friendly communities. This beautifully updated townhouse offers the perfect blend of comfort, style, and convenience in an unbeatable location. Situated just minutes from top-rated schools, Seneca College, Linus Park, Peanut Plaza, No Frills, restaurants, shopping, and everyday amenities, this home is ideal for families, professionals, and students. Commuting is easy with nearby TTC bus routes to Finch Station, quick access to Don Mills Subway Station, and convenient connections to Highways 401 and 404.This move-in-ready home has been thoughtfully upgraded throughout. Brand-name Magic Windows with a transferable warranty were installed in 2022. The main living area was renovated in 2024, creating a bright and modern space, while a new high-efficiency HVAC system with a smart thermostat and a new washer were also added in 2024.The kitchen was enhanced in 2022 with custom pantry cabinets and drawers, offering excellent storage and functionality. Fresh paint and modern pot lights throughout the home add a warm, contemporary touch. Additional upgrades include a new garage door and opener (2022), durable epoxy garage flooring, and built-in storage shelving. The condominium corporation replaced the roof shingles in 2023, providing added peace of mind. Convenient visitor parking is located just outside the townhouse, and the monthly maintenance fees include high-speed internet, cable TV, and water, making this home an exceptional value. Don't miss this opportunity to own a beautifully upgraded townhouse in one of North York's most sought-after communities, offering modern updates, everyday convenience, and an outstanding lifestyle.

Listed by RIGHT AT HOME REALTY

  • MLS #

    C13652934

  • Sq. Ft

    1400-1599

  • Sq. Ft. Source

    MLS

  • Year Built

    Available Upon Request

  • Basement

    Finished

  • View

    n/a

  • Garage

    Attached, 1 spaces

  • Parking Type

    Owned

  • Locker

    None

  • Pets Permitted

    Yes-with Restrictions

  • Exterior

    Brick

  • Fireplace

    N

  • Security

    n/a

  • Elevator

    n/a

  • Laundry Level

    n/a

  • Building Amenities

    n/a

  • Maintenance Fee Includes

    Cable, Parking, Water

  • Property Management

    York Condo Corp 151

  • Heat

    Forced Air

  • A/C

    Central Air

  • Water

    n/a

  • Water Supply

    n/a

  • Central Vac

    N

  • Cert Level

    n/a

  • Energy Cert

    n/a

  • Living

    14.76 x 10.17 ft Main level

    Laminate, Walk-Out, Pot Lights

  • Dining

    8.86 x 7.87 ft Main level

    Laminate, Pot Lights, Wood Trim

  • Kitchen

    8.53 x 7.87 ft Main level

    Tile Floor, Pot Lights, Backsplash

  • Primary

    17.06 x 8.53 ft 2nd level

    Laminate, Pot Lights, Large Window

  • 2nd Br

    11.15 x 8.2 ft 2nd level

    Laminate, Pot Lights

  • 3rd Br

    10.17 x 8.53 ft 2nd level

    Laminate, Pot Lights, Closet

  • Rec

    16.08 x 15.75 ft Bsmt level

    Laminate, Pot Lights, Closet

  • Laundry

    6.56 x 3.94 ft 2nd level

    Tile Floor, Pot Lights, Laundry Sink

  • MLS #

    C13652934

  • Sq. Ft

    1400-1599

  • Sq. Ft. Source

    MLS

  • Year Built

    Available Upon Request

  • Basement

    Finished

  • View

    n/a

  • Garage

    Attached, 1 spaces

  • Parking Type

    Owned

  • Locker

    None

  • Pets Permitted

    Yes-with Restrictions

  • Exterior

    Brick

  • Fireplace

    N

  • Security

    n/a

  • Elevator

    n/a

  • Laundry Level

    n/a

  • Building Amenities

    n/a

  • Maintenance Fee Includes

    Cable, Parking, Water

  • Property Management

    York Condo Corp 151

  • Heat

    Forced Air

  • A/C

    Central Air

  • Water

    n/a

  • Water Supply

    n/a

  • Central Vac

    N

  • Cert Level

    n/a

  • Energy Cert

    n/a

  • Living

    14.76 x 10.17 ft Main level

    Laminate, Walk-Out, Pot Lights

  • Dining

    8.86 x 7.87 ft Main level

    Laminate, Pot Lights, Wood Trim

  • Kitchen

    8.53 x 7.87 ft Main level

    Tile Floor, Pot Lights, Backsplash

  • Primary

    17.06 x 8.53 ft 2nd level

    Laminate, Pot Lights, Large Window

  • 2nd Br

    11.15 x 8.2 ft 2nd level

    Laminate, Pot Lights

  • 3rd Br

    10.17 x 8.53 ft 2nd level

    Laminate, Pot Lights, Closet

  • Rec

    16.08 x 15.75 ft Bsmt level

    Laminate, Pot Lights, Closet

  • Laundry

    6.56 x 3.94 ft 2nd level

    Tile Floor, Pot Lights, Laundry Sink

Thinking of Selling?

Find Out Your Home’s Value in Today’s Market!

No Email or Signup is required to view your home estimate.

estimate your home value

Contact Manoj Kukreja

Sales Representative,
Century 21 People’s Choice Realty Inc.,
Brokerage
(647) 576 - 2100

Manoj profile avatar

Inventory Graph

10 9 8 7 6 5 4 3 2 1 0 2 Months of inventory SELLER'S Market BALANCED Market BUYER'S Market

Mortgage Calculator

This data is for informational purposes only.

Mortgage Payment per month

Principal Amount

Interest

Total Payable

Amortization

Amortization

Closing Cost Calculator

This data is for informational purposes only.

Closing Cost Total for this property

Total Cash flow for purchasing this property

Down Payment(%)*
Additional information

Provincial Land Transfer Tax

Ontario Land Transfer Tax Rebate

Toronto Land Transfer Tax

Toronto Land Transfer Tax Rebate

PST on CMHC Insurance Premium

Lawyer Fees

$2,825

Government Registration Fee's

$164

Title Insurance

Closing Cost Total

Total Cash flow for purchasing this property

Provincial Land Transfer Tax

Ontario Land Transfer Tax Rebate

Toronto Land Transfer Tax

Toronto Land Transfer Tax Rebate

PST on CMHC Insurance Premium

Lawyer Fees

$2,825

Government Registarion Fee's

$164

Title Insurance

Down Payment(%)*

* A down payment of less than 20% is permitted only for first-time home buyers purchasing their principal residence. The minimum down payment required is 5% for the portion of the purchase price up to $500,000, and 10% for the portion between $500,000 and $1,500,000. For properties priced over $1,500,000, a minimum down payment of 20% is required.

Thinking of Selling?

Find Out Your Home’s Value in Today’s Market!

No Email or Signup is required to view your home estimate.

estimate your home value

Contact Manoj Kukreja

Sales Representative, Century 21 People’s Choice Realty Inc., Brokerage
(647) 576 - 2100

Manoj profile avatar

Recent Sold Listings in Don Valley Village, Toronto

Popular Cities